DEMOSample pricing — for demonstration purposes only. Not a binding offer.
BD
Builder Demo
Powered by Pikit.ai
Pikit Builder Demo · Coastal North Carolina
Welcome back to our community.
Thanks for spending time walking the community with us today. We've
pulled together the three homes you toured below — ranked by how
closely each matched what you were looking for. Click any one to
start designing it your way.
Your Tour · Today
The homes we walked, ranked for you.
Based on lot, floorplan, and the must-haves you shared during our walk-through.
Want to look at something else?
2Floorplans
3-4Bedrooms
9Exterior Packages
∞Ways to Make It Yours
BD
Builder Demo
Powered by Pikit.ai
The Community
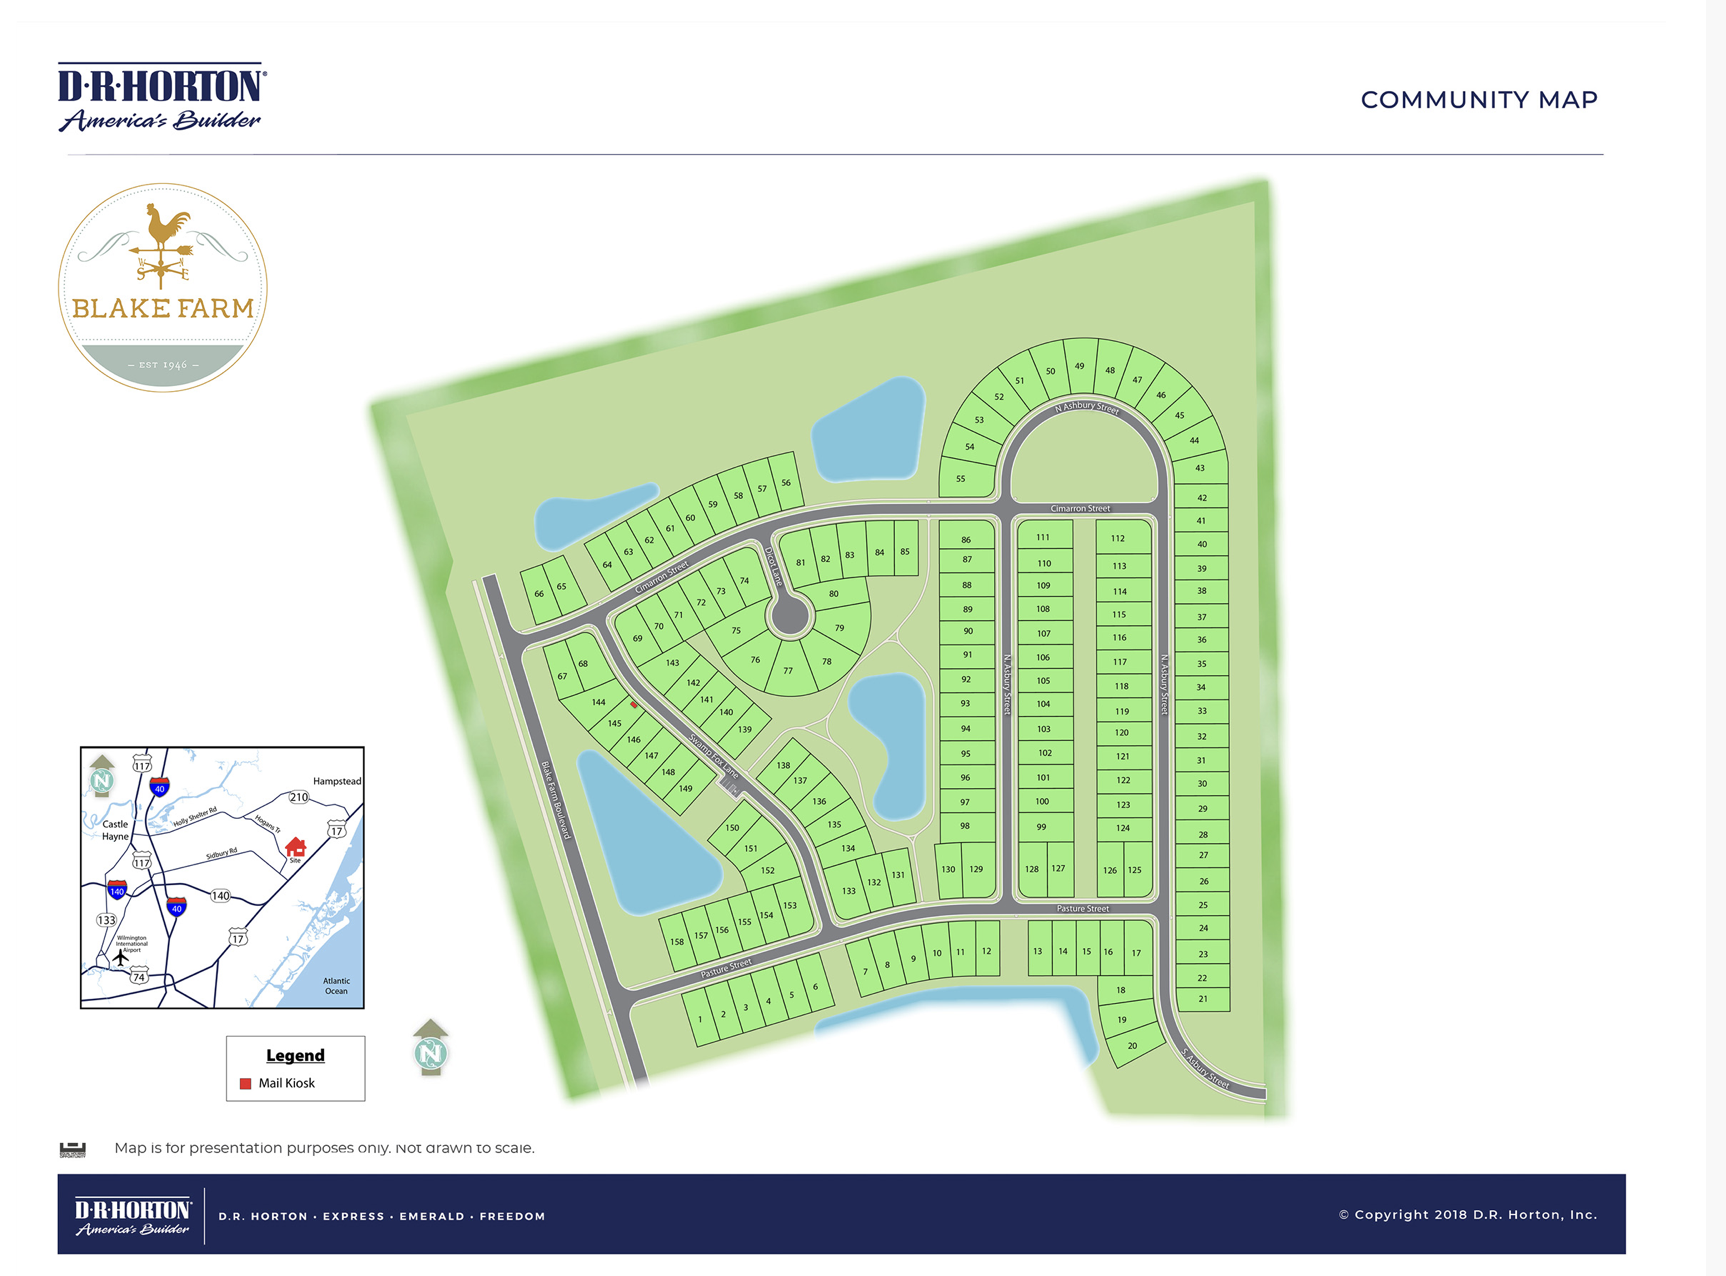
A coastal neighborhood, designed around water and walking trails.
This is a sample single-family community along the North Carolina
coast — a master-planned neighborhood of well over a hundred
homesites built around three natural ponds, a tree-lined entry,
and quiet interior streets.
Every home is built on one of two signature floorplans:
The Forrester — a four-bedroom layout with a flexible
loft — and The Harbor Oak — a single-level coastal
design with an open kitchen and great-room. Both can be customized
across nine exterior color packages, multiple interior color
packages, and a full menu of designer upgrades.
This presentation lets you walk the map, choose your homesite,
pick the floorplan that fits, and then design the home — exterior,
interior, and the upgrades that make it yours.
Highlights
Two signature floorplans — Forrester & Harbor Oak
Walkable streetscape with three on-site ponds
Production-builder craftsmanship
Smart Home Package included on every plan
Coastal NC location — minutes to beaches & shopping
Designer color packages for exterior & interior
BD
Builder Demo
Powered by Pikit.ai
Community Map · Demo Mode
Pick your homesite.
Tap any lot to see the floorplan available — then click the plan to
design your home. Pricing is hidden in demo mode.